


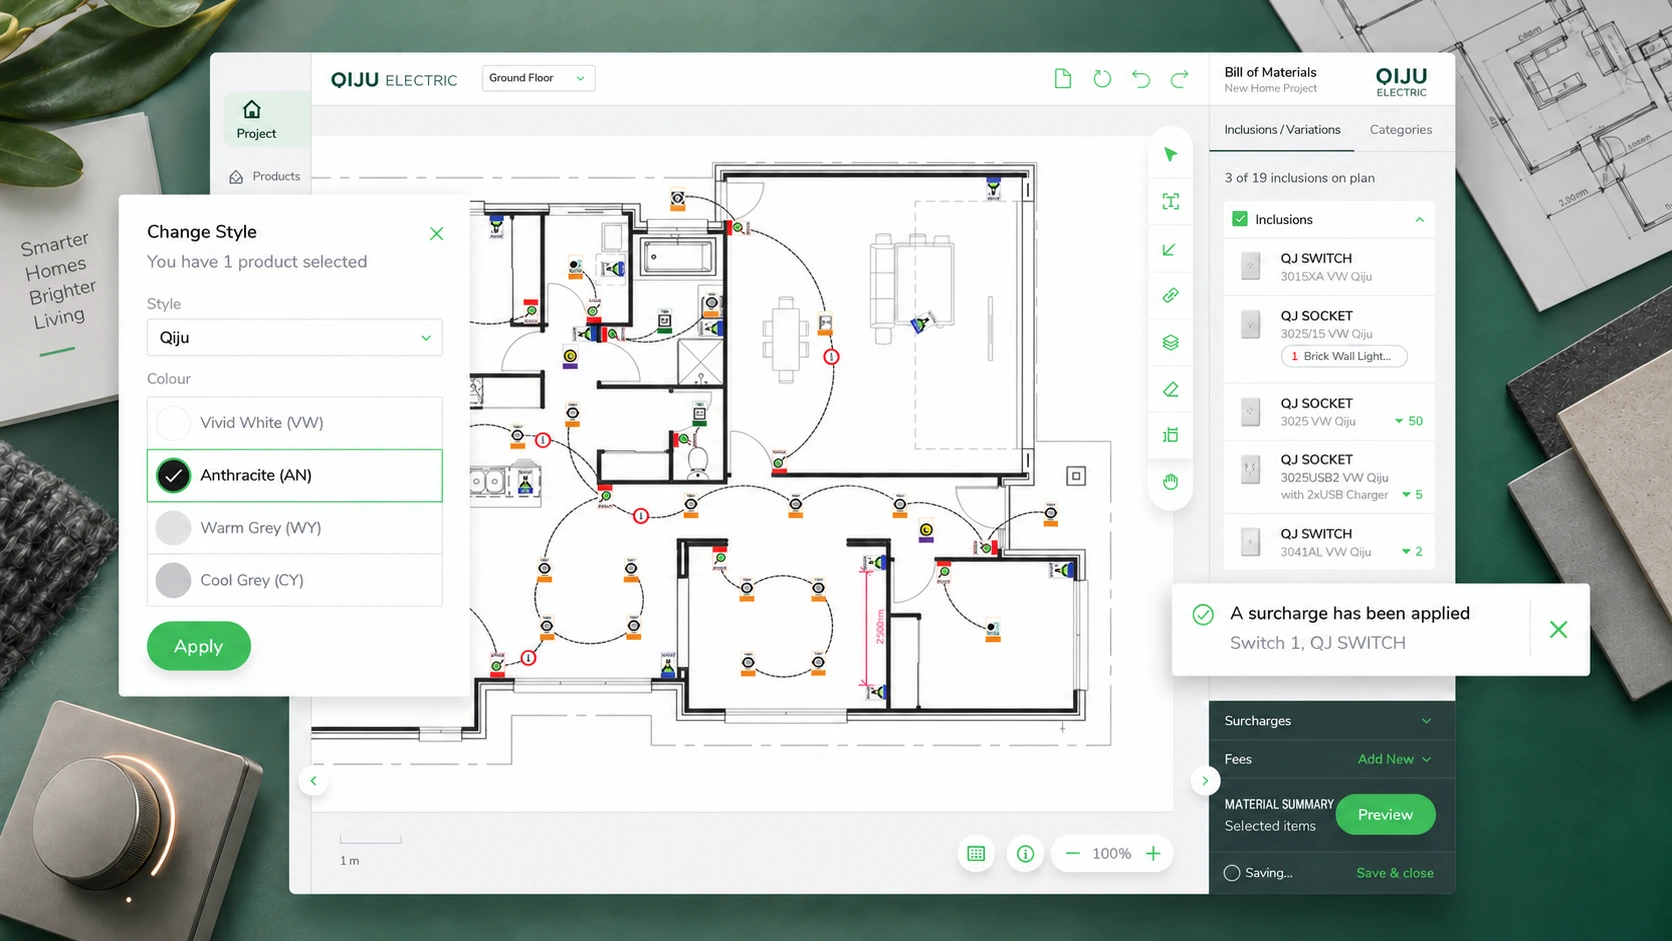
From a floorplan to a considered scheme
Switches, sockets and controls shape everyday life, yet are often considered late in a home project. Qiju brings those choices back into the space, giving designers and homeowners a shared plan to discuss.
The concept follows project setup, plan annotation, product selection, material schedules and consultation. Emerald navigation, a light canvas and tactile product imagery establish a calm workspace.
Design at a glance
01
Products & context
02
Categories & details
03
Selection & enquiry
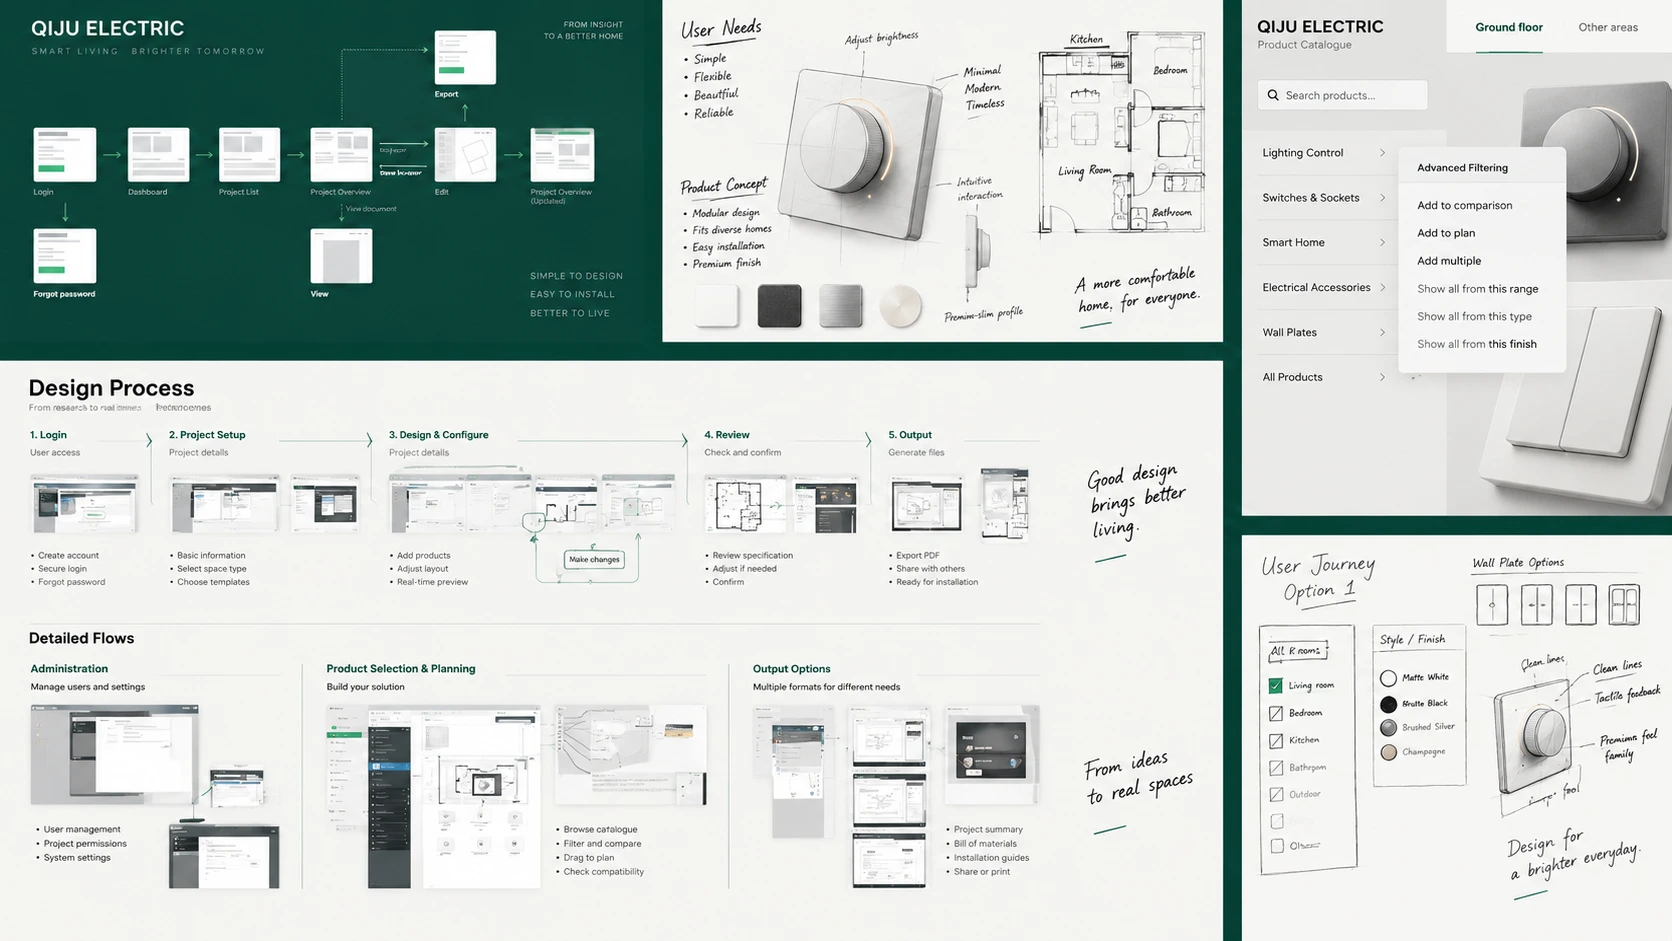
A clear foundation for every project
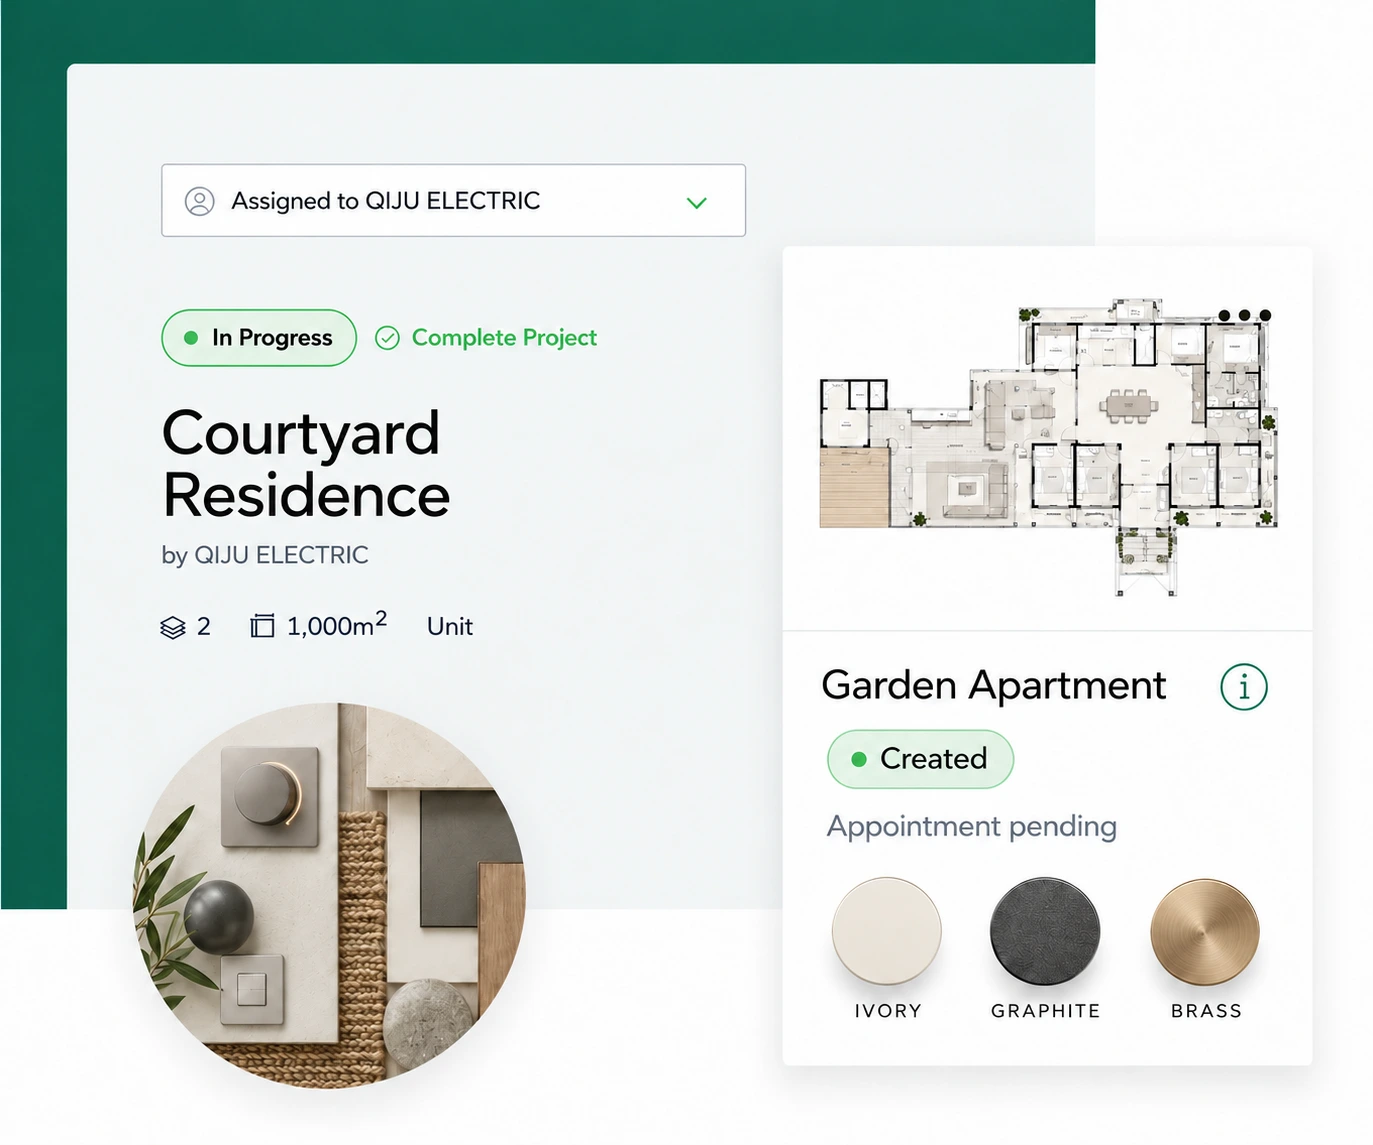
The project list helps people find a scheme in progress; its detail page brings space, finishes and documents together. This context gives later decisions a clear foundation.
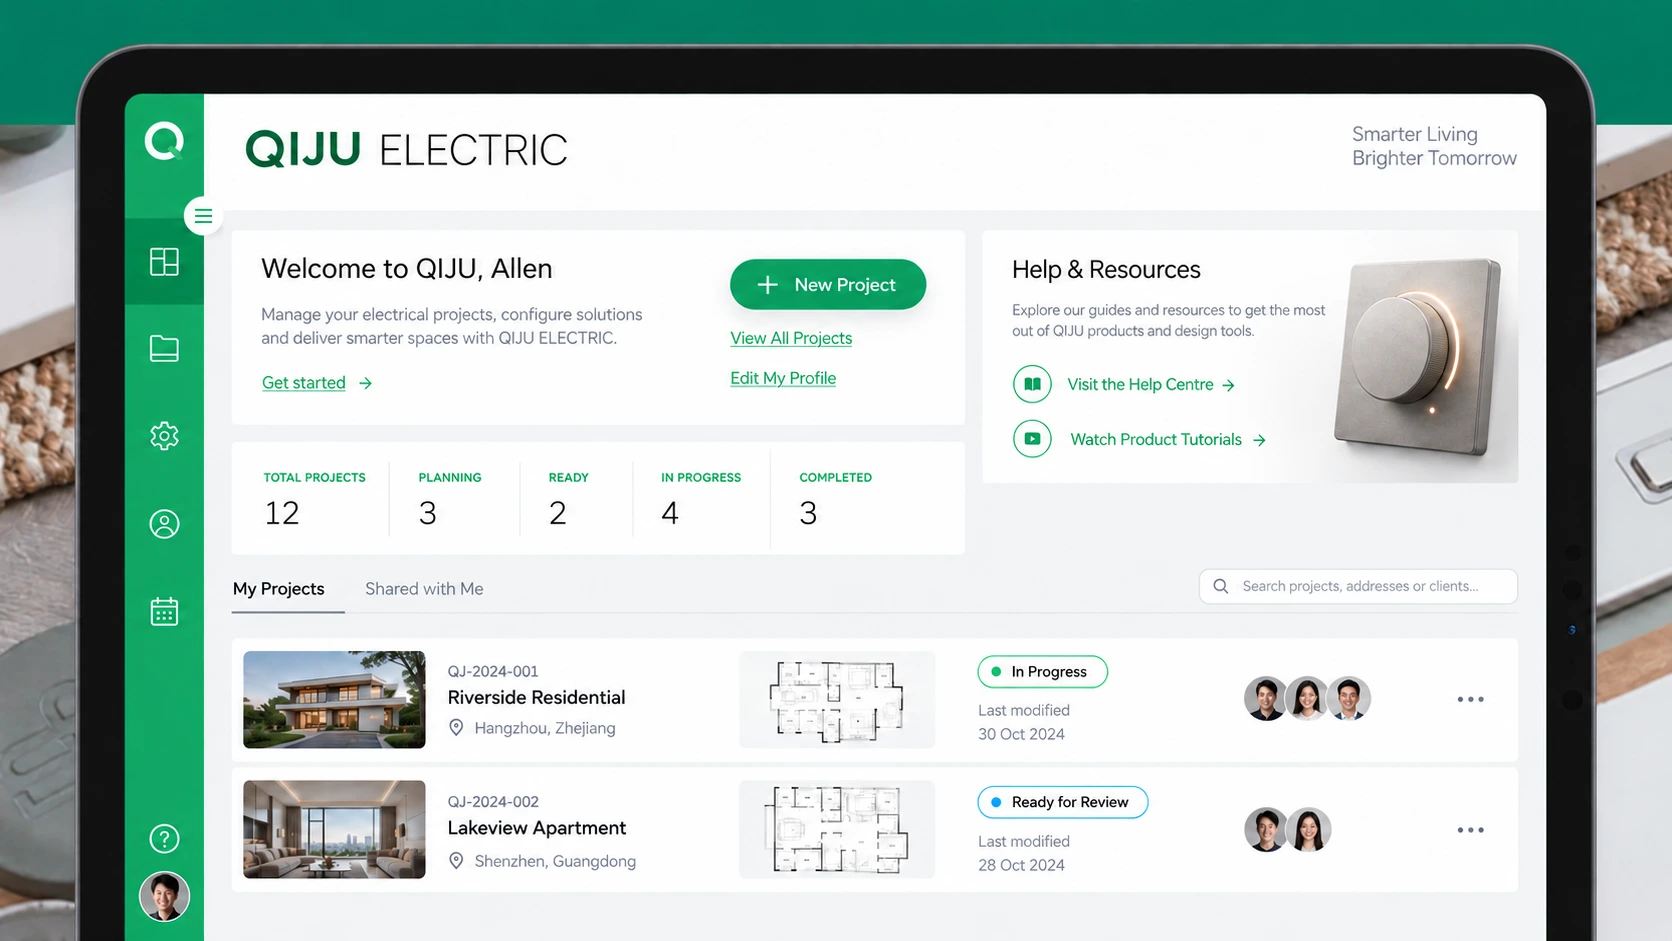
Projects in one place
Project rows align names, floorplan thumbnails and status. Clear create and continue actions support the everyday task of moving between several schemes.
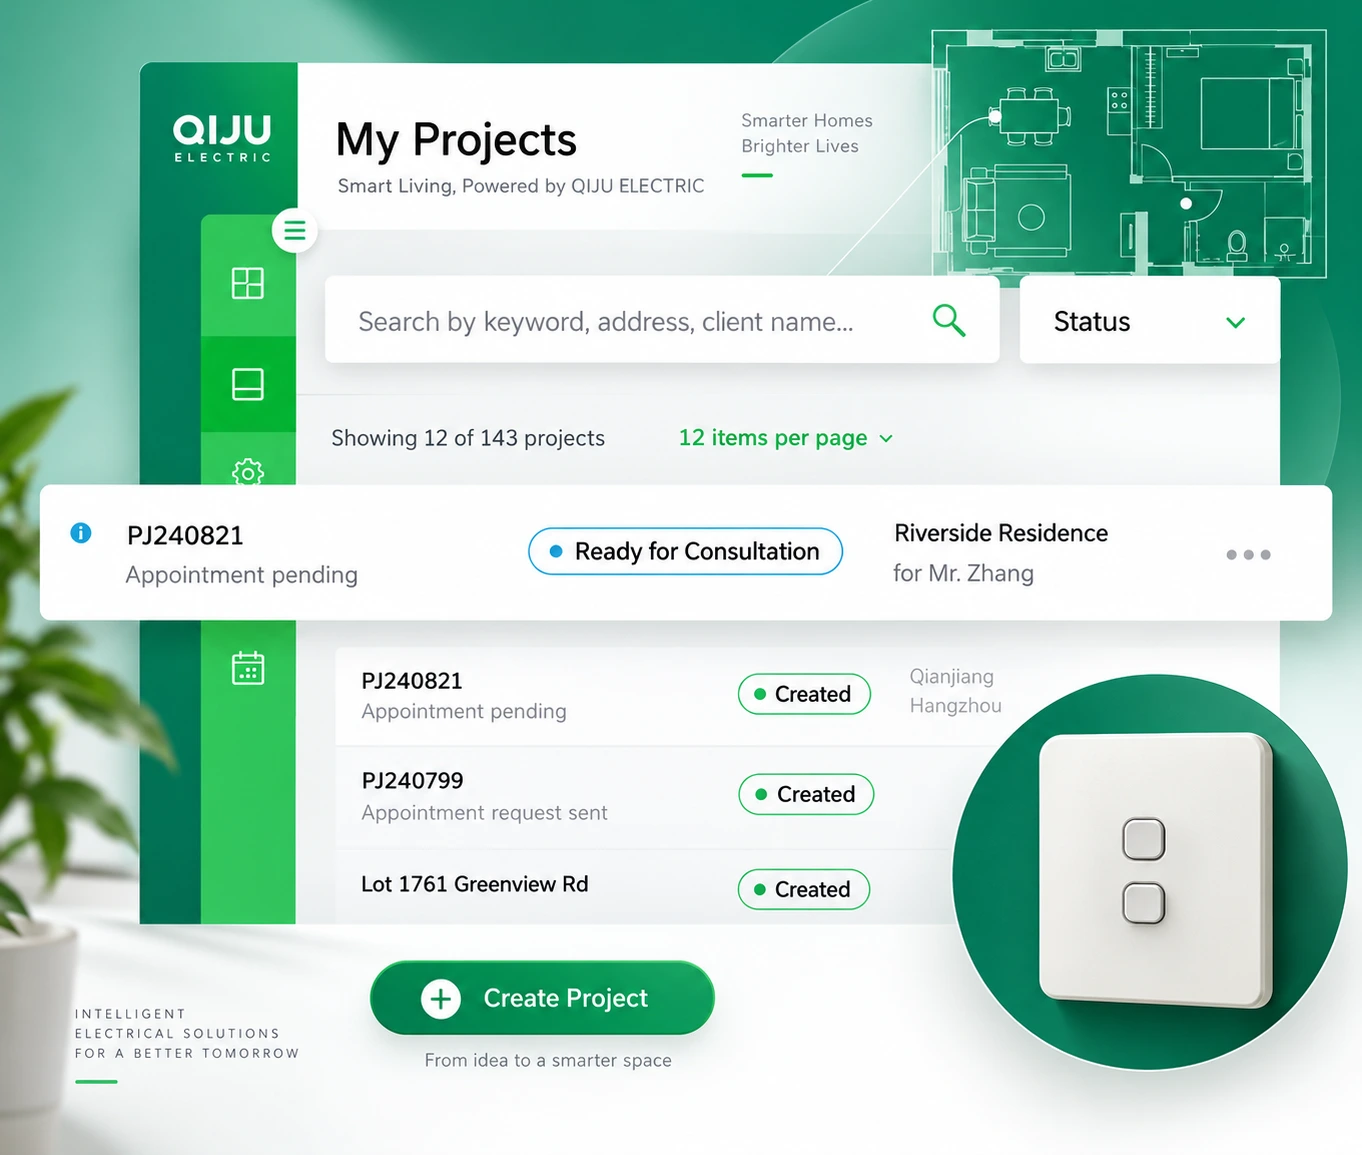
Space and materials together
The detail study places floorplan information alongside panel finishes. Ivory, graphite and metallic options show material character, connecting product choices with both function and interior style.
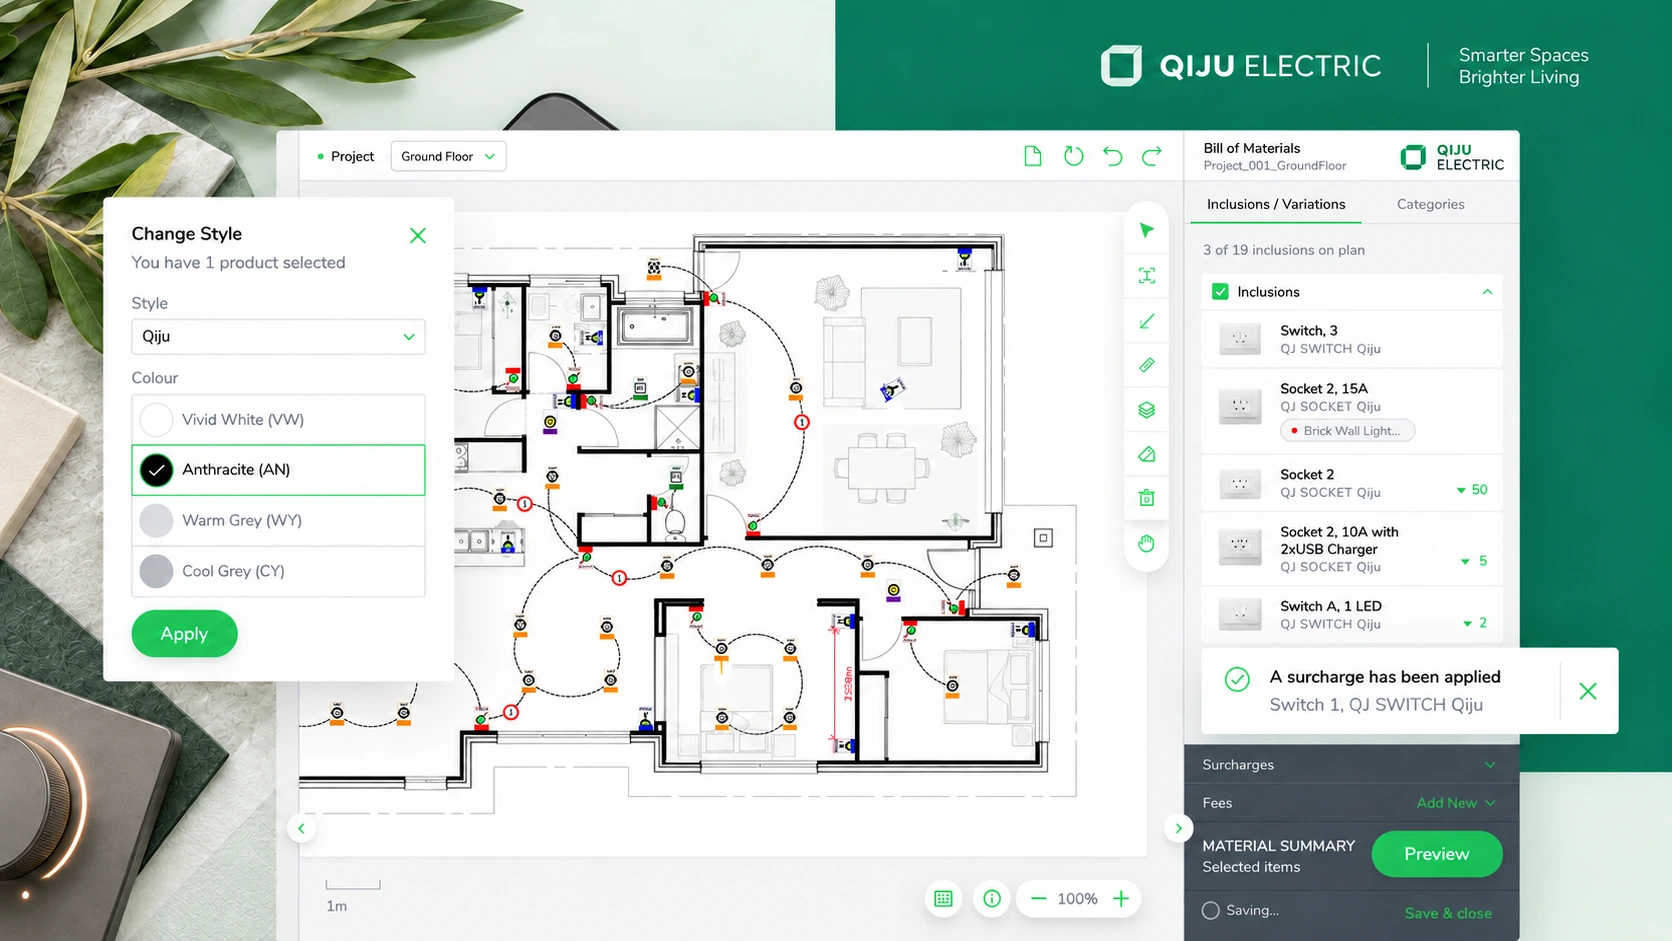
Making choices directly on the plan
The floorplan is the centre of the workspace. Annotation, the product catalogue and material summary surround the canvas, giving each selection a place within the scheme.
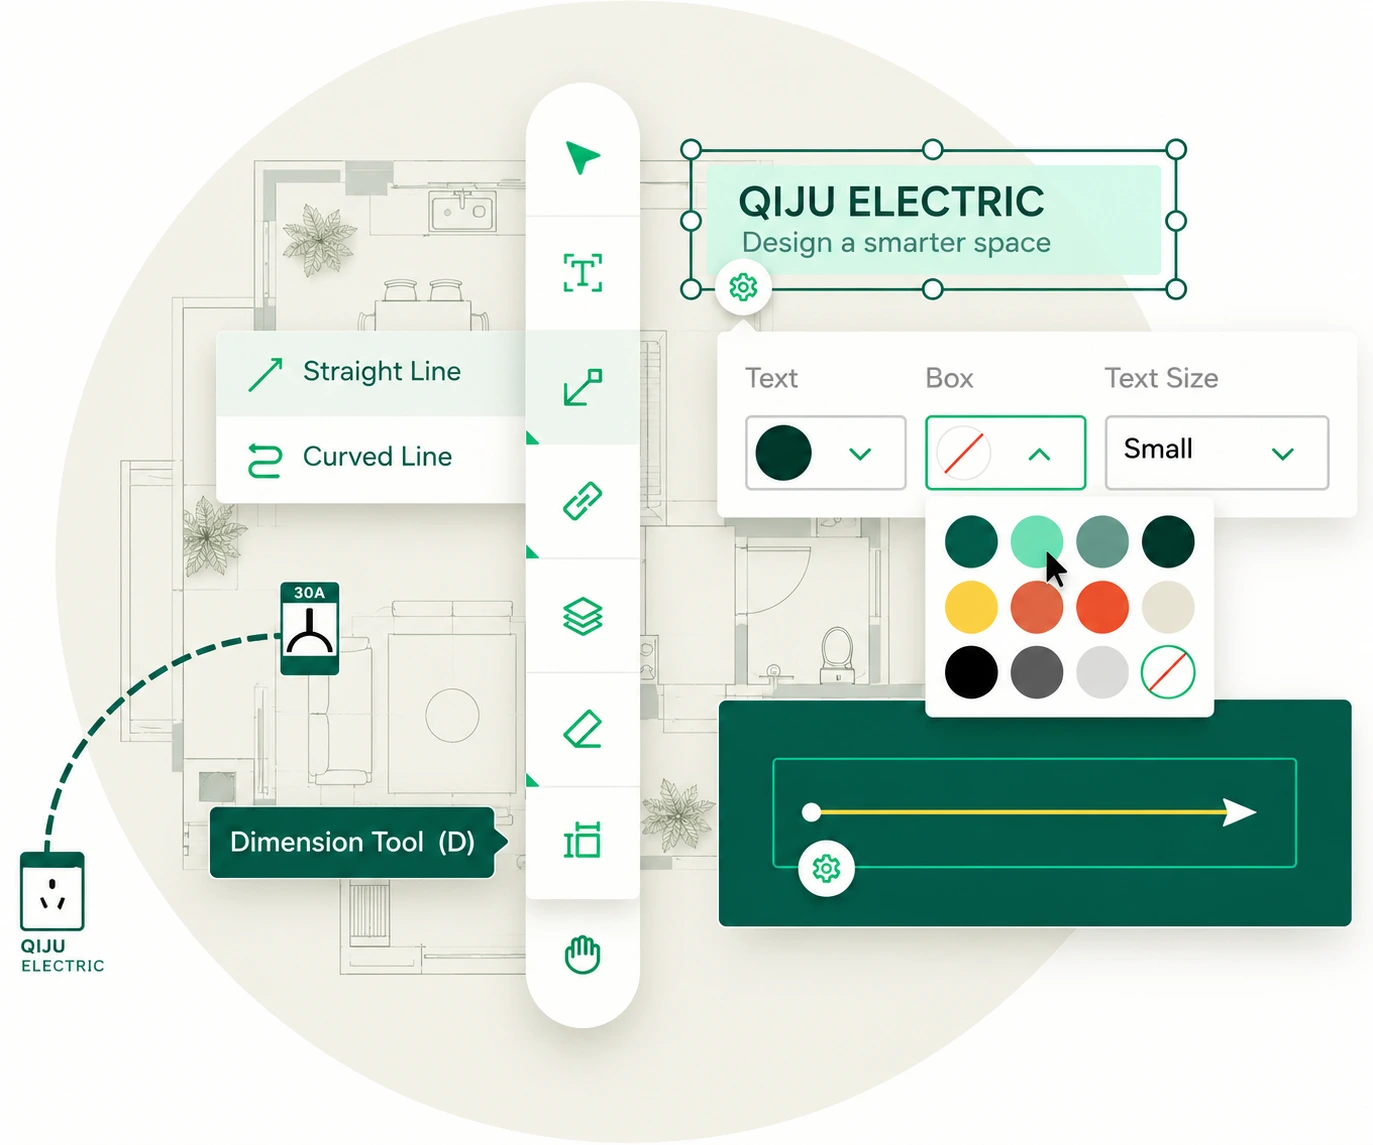
Tools with a clear visual order
Selection, drawing, text and colour controls are grouped by use in compact floating toolbars. Consistent annotation styles express detail without overwhelming the plan.
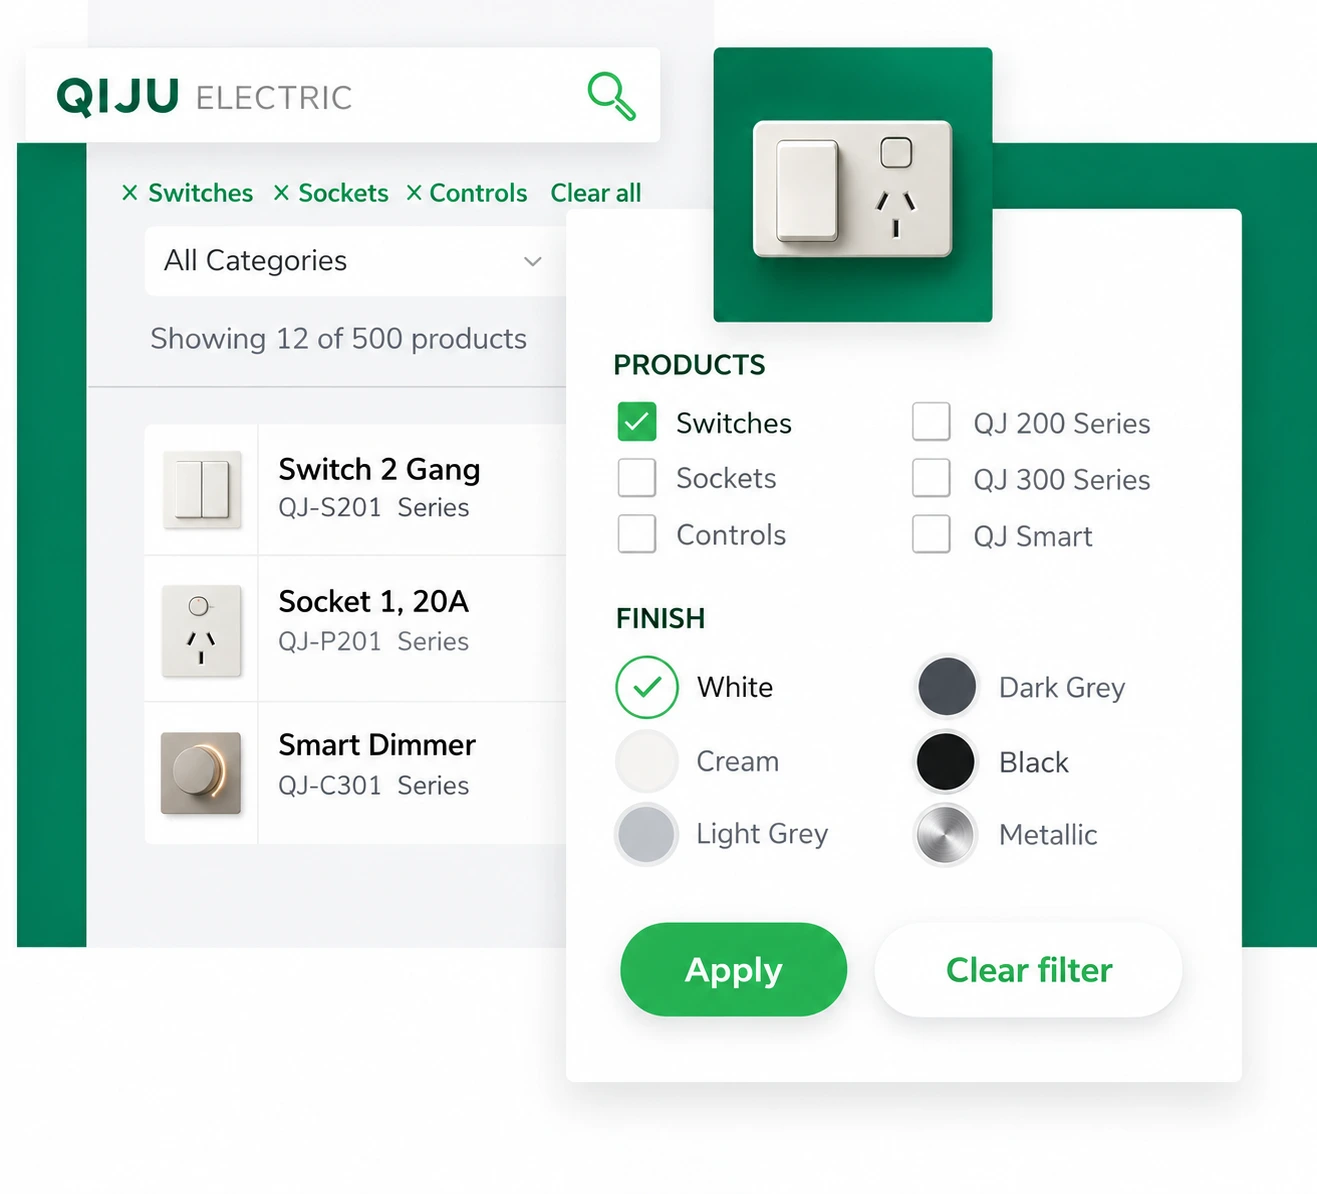
Finding the right product for the space
The catalogue starts with switches, sockets and controls, then narrows choices by finish and collection. Consistent image, name and attribute placement supports comparison.
A schedule that follows the design
The materials panel groups plan selections into categories, with quantities, notes and save controls close at hand. It demonstrates the schedule structure without presenting an unverified quotation.
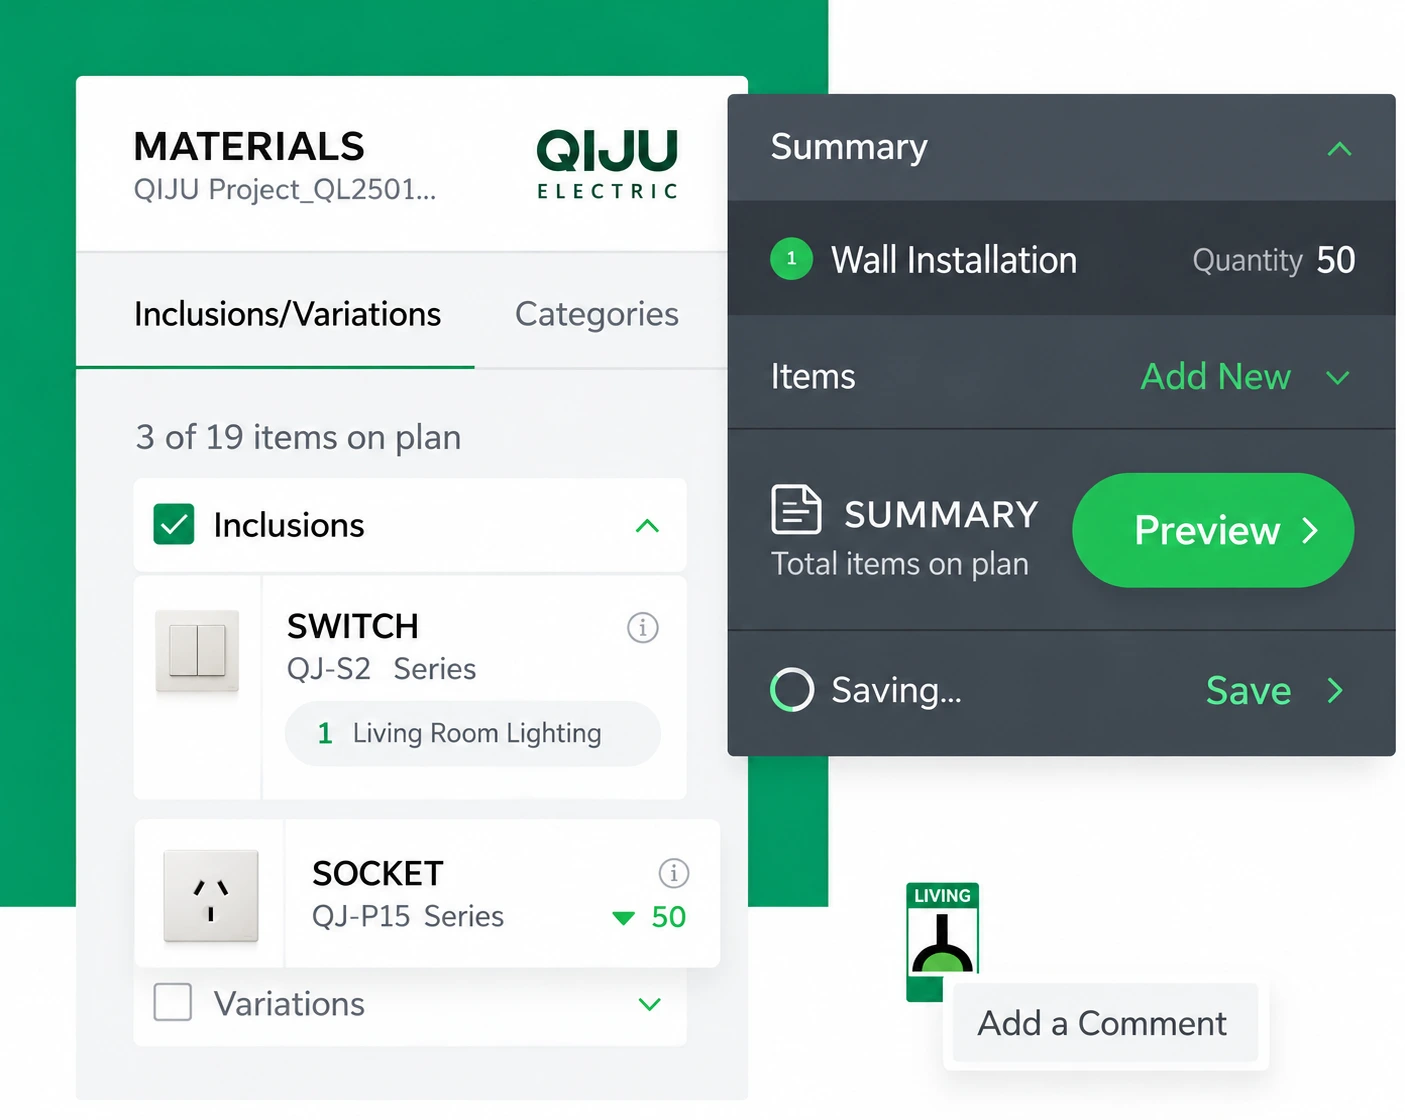
Connecting products, people and decisions
A home scheme involves several people. Product information, team roles and consultation states share one interface language, preserving context as work moves from editing to discussion.
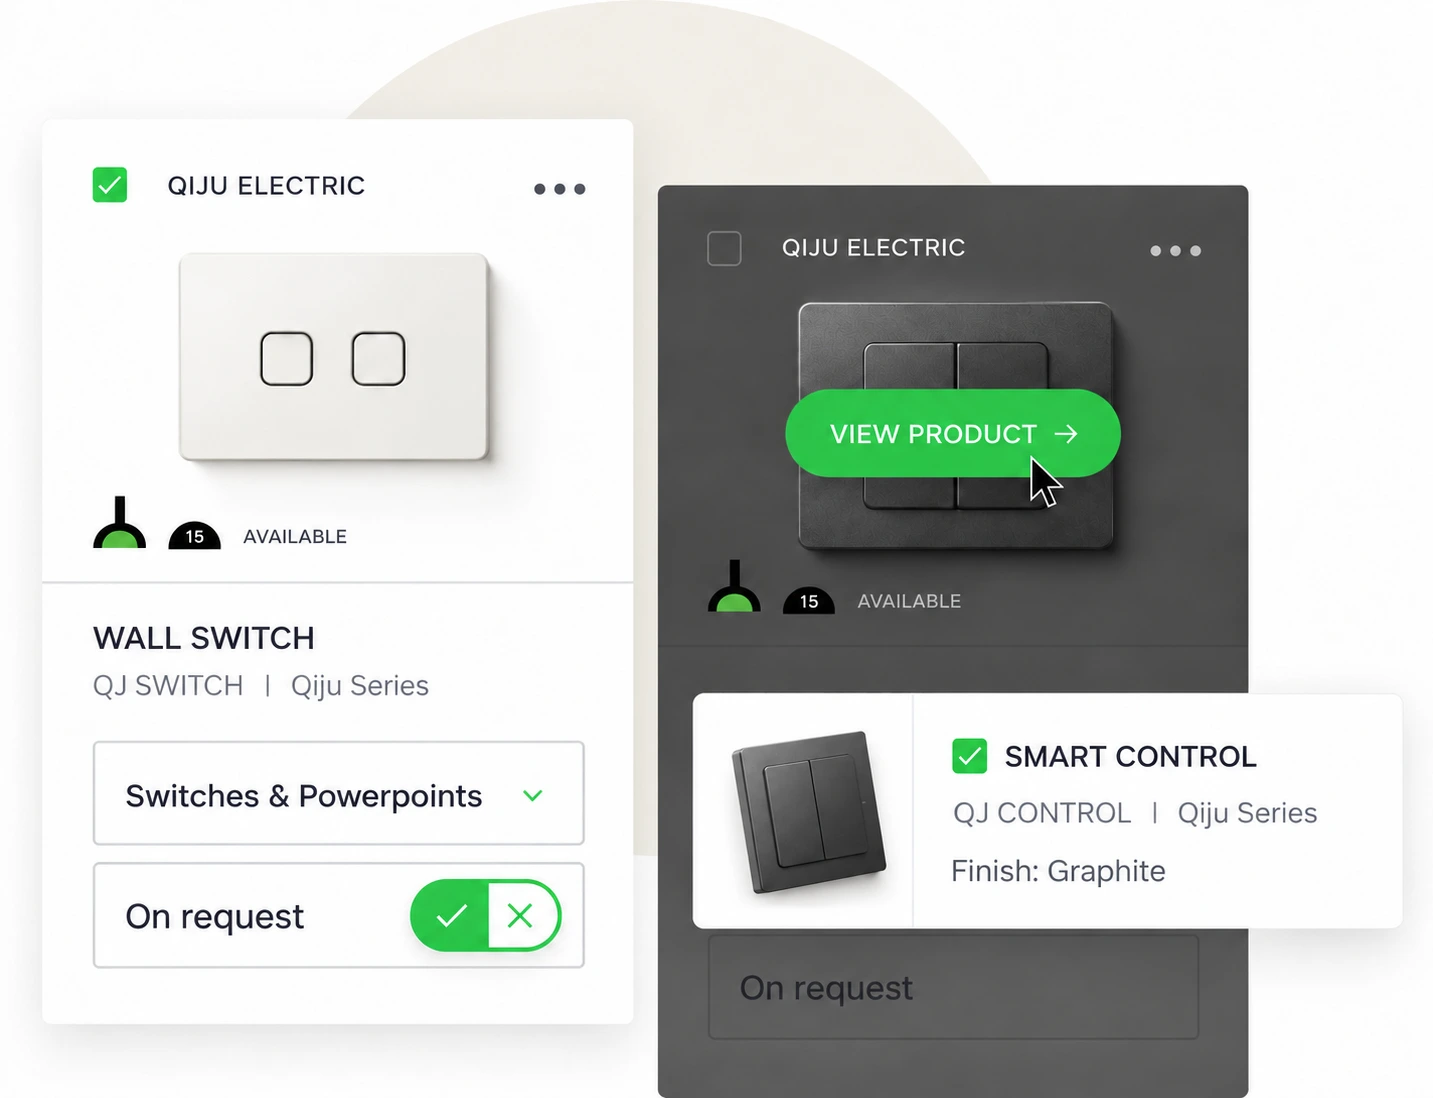
Consistent product information
Product cards use shared fields for name, category, image and availability, with distinct edit and preview states. Important details stay in familiar positions across finishes.
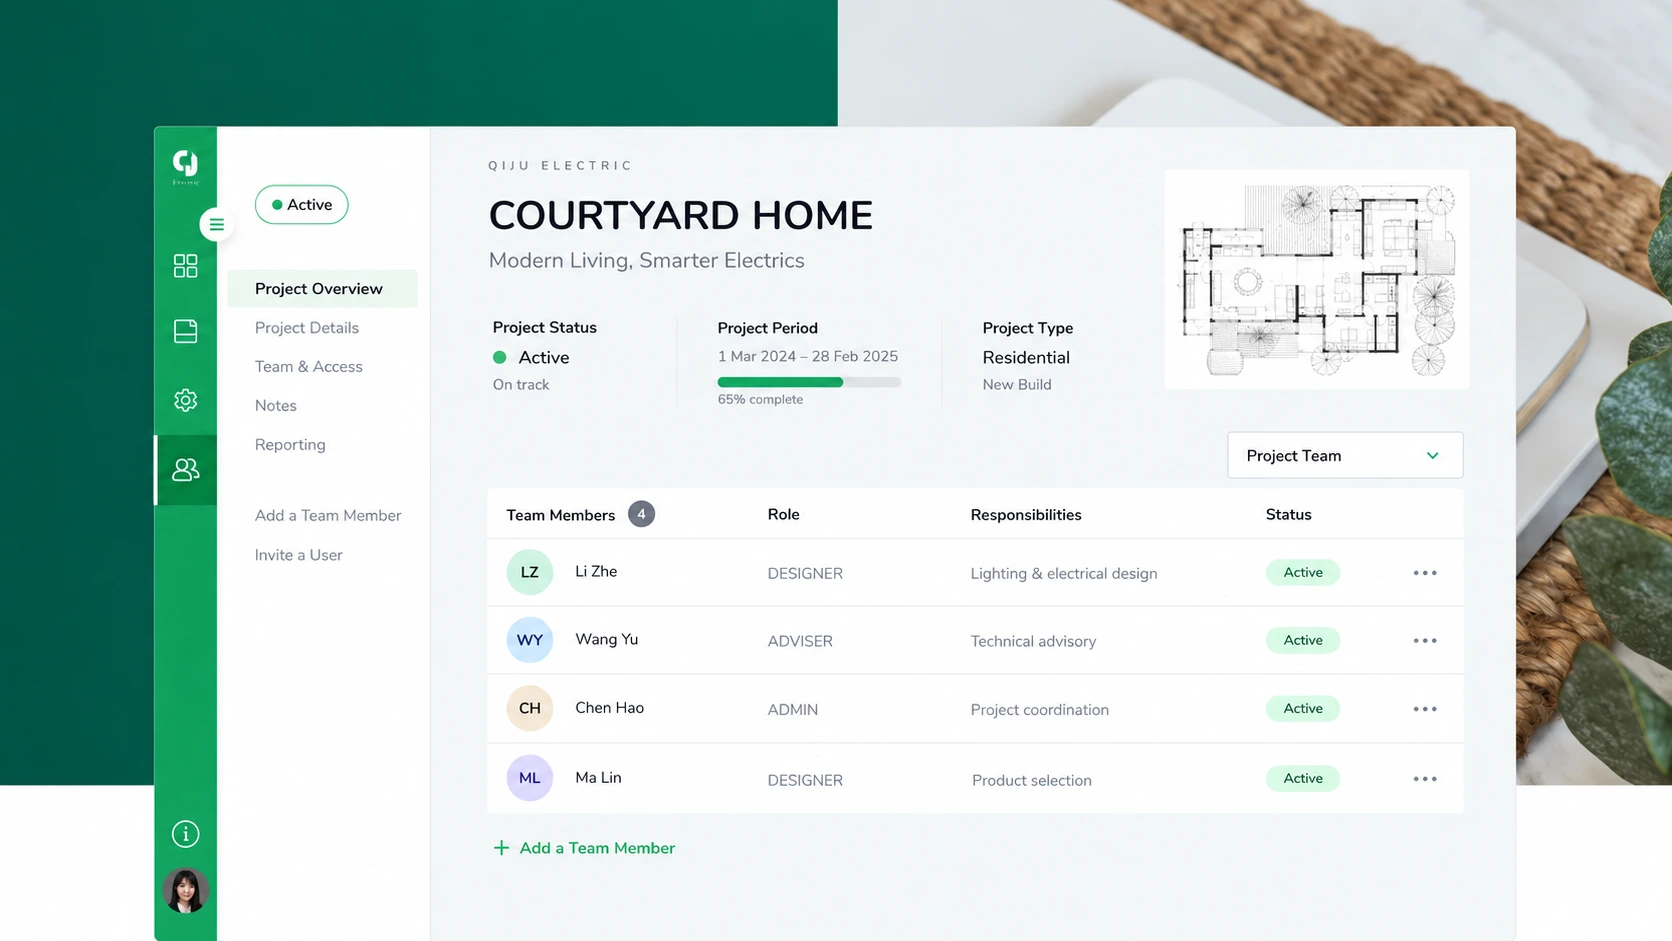
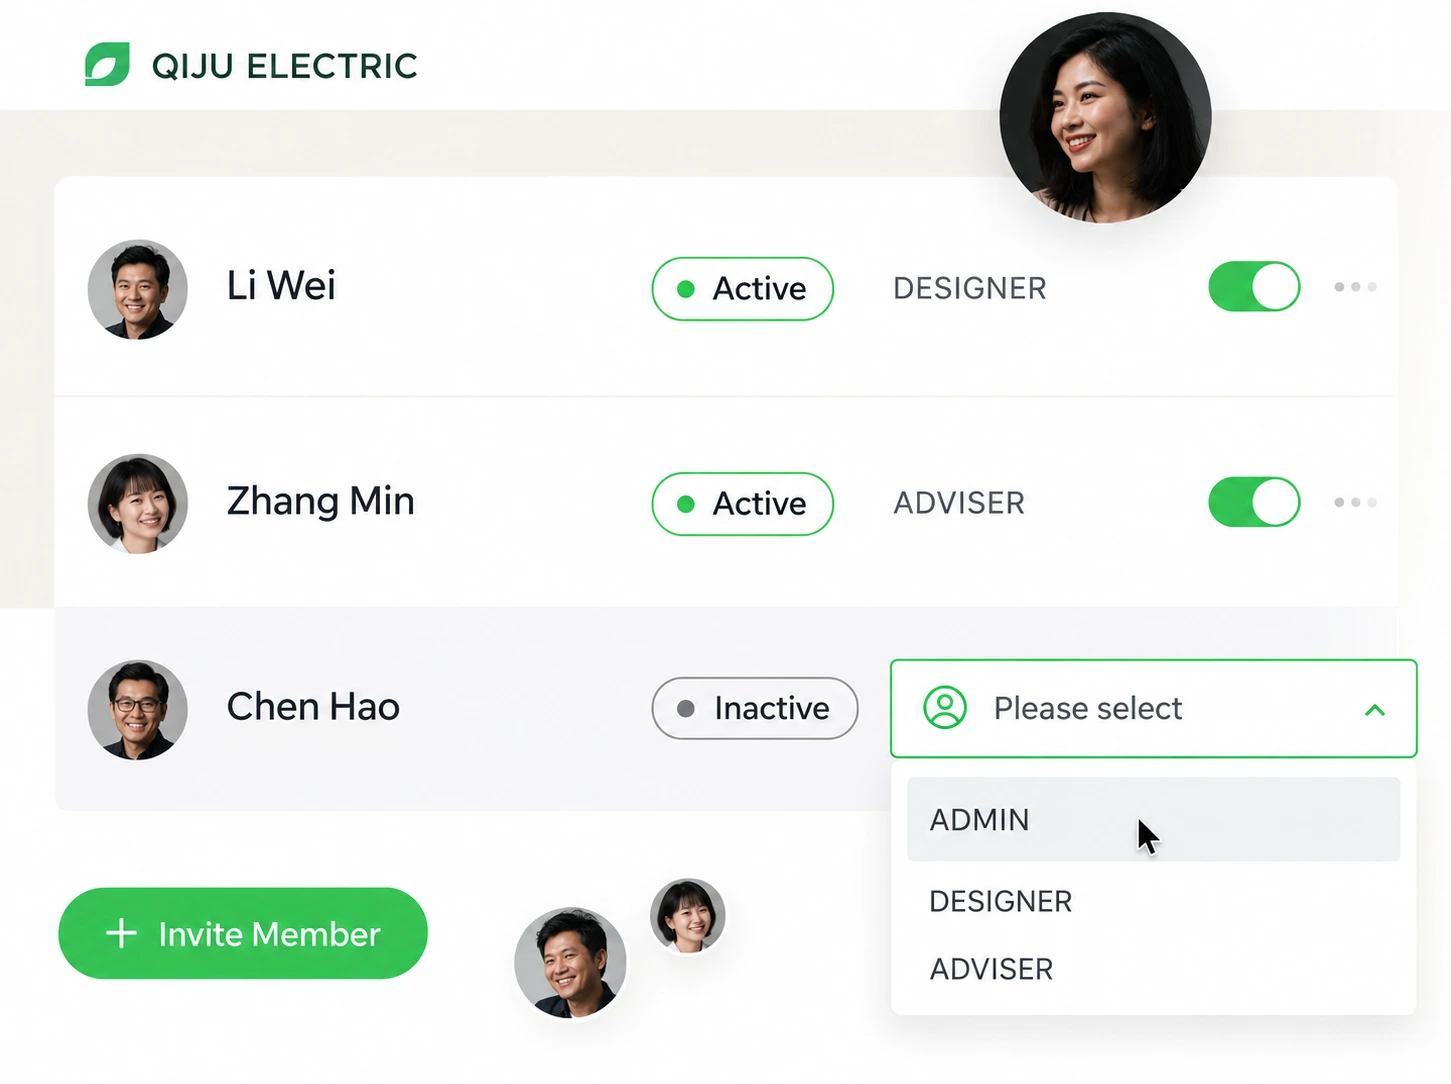
Clear roles for collaboration
The team list aligns members, roles and status with nearby invitation and permission controls. Avatars aid recognition while explicit labels describe each role.
A consultation with context
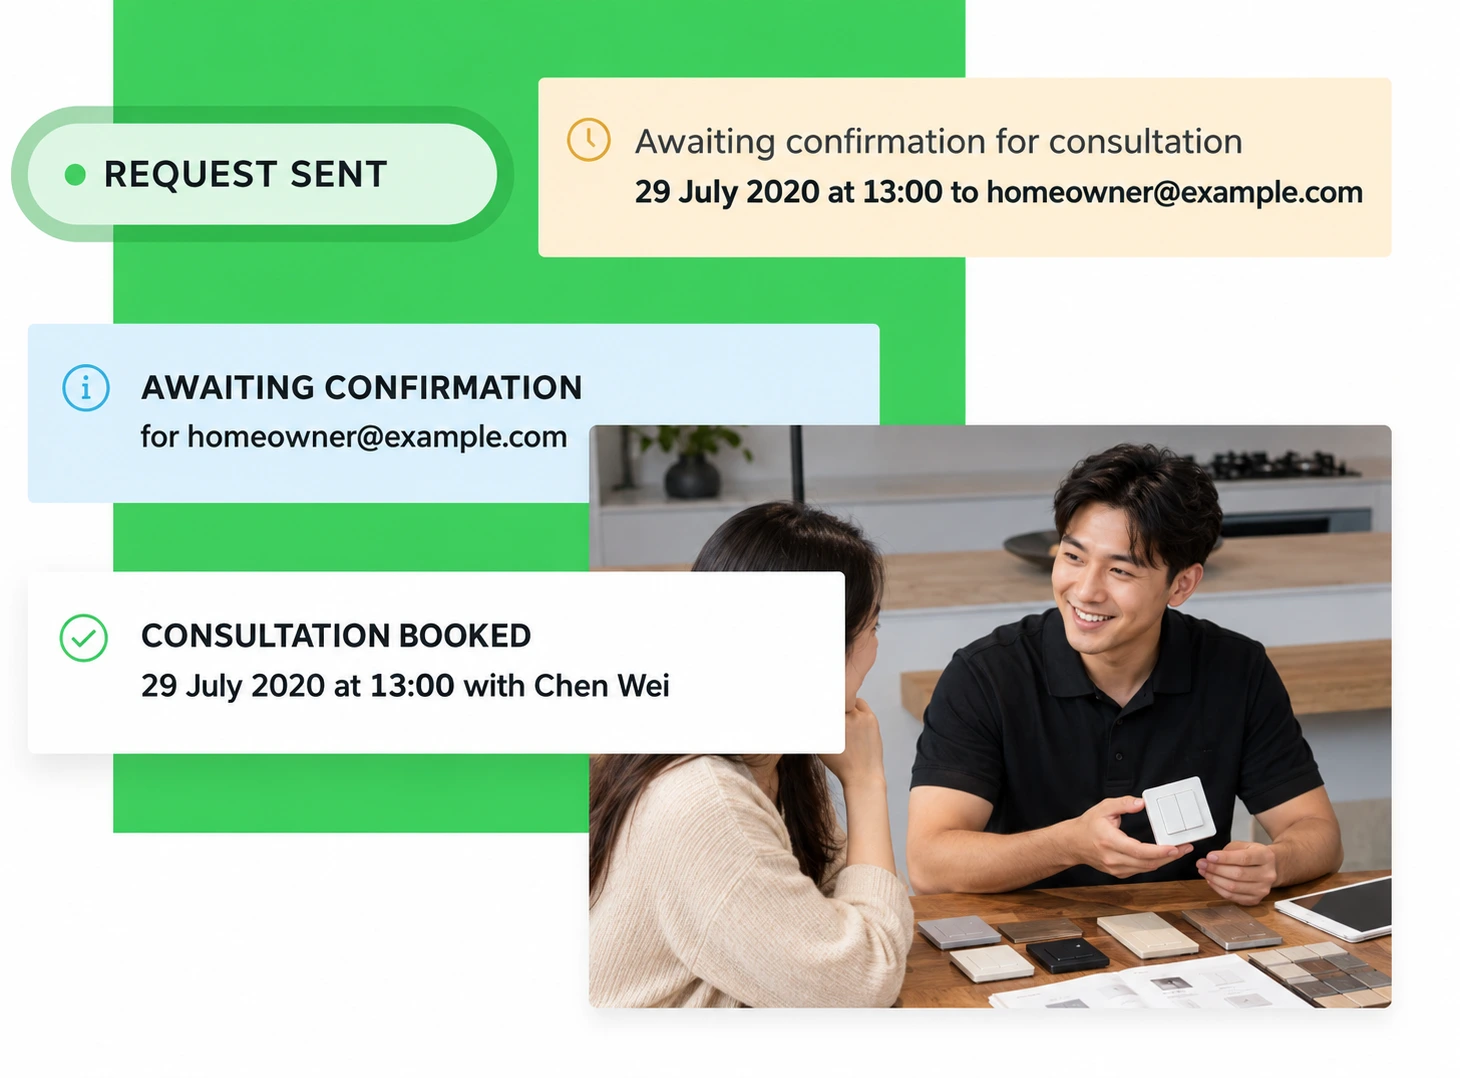
The consultation study distinguishes requests, pending confirmation and booked sessions, alongside a designer discussion scene. Selected products and the space provide a concrete starting point.
A product experience grounded in space
Qiju brings project, plan, product and collaboration studies into one concept. It shows how specialist products can fit a clear design process; the illustrative products, plans and people do not constitute construction drawings or verified specifications.
“Put specialist choices back into the space, and give every discussion a shared starting point.
Concept interface overview
Keep exploring
Explore more design directions for your brand.